Curb Appeal Review

Dover Shores Curb Appeal Review

$5M+ front elevation study — 17 comparables, Newport Beach. Every front elevation was reviewed visually and tagged across eight categories — style, body materials, roof, garage door, fencing, landscaping, and palette. Heart the ones you like; you get one vote per property and can vote on as many as you want. Numbers match the CMA's own map and comp table. Benchmarked for 1621 Santiago Dr.

Comparables17
Sold range$5,850,000 – $12,700,000
Hearts cast0
Subject1621 Santiago Dr
Voting is running locally in your browser — your hearts save, but the team won't see them until the shared vote endpoint is connected.

What repeats

Family counts across all 17 comps — the shape of the Dover Shores $5M+ curb appeal consensus.

Architectural style

  • Modern7
  • Farmhouse5
  • Traditional2
  • Mid-century1
  • Mediterranean1
  • Ranch1

Body — main

  • Stucco9
  • Board & batten3
  • Lap siding2
  • Stone veneer2
  • Brick1

Roof

  • Standing-seam metal10
  • Shingle5
  • Not visible1
  • Flat / concealed1

Garage door

  • Natural wood10
  • Painted / stained3
  • Glass + metal3
  • Not visible1

Front fencing

  • Masonry wall7
  • None7
  • Wood fence2
  • Picket fence1

Landscaping style

  • Minimal5
  • Formal3
  • Mature specimen2
  • Drought-tolerant2
  • Layered Mediterranean2
  • Screening1
  • Naturalistic1
  • Flowering / cottage1

Location map

Marker numbers match the CMA comp table and the cards below.

SubjectSold (9)Pending (2)Active (6)

Heart the ones that stand out to you

Go through the 17 comps below and tap the heart on any front elevation whose curb appeal you'd want to borrow for 1621 Santiago Dr. One heart per property, as many properties as you like — tap a filled heart again to take it back. Everyone's votes add up in the count on each photo, so the team can see where we agree.

Sold 9

Closed sales, highest price first.

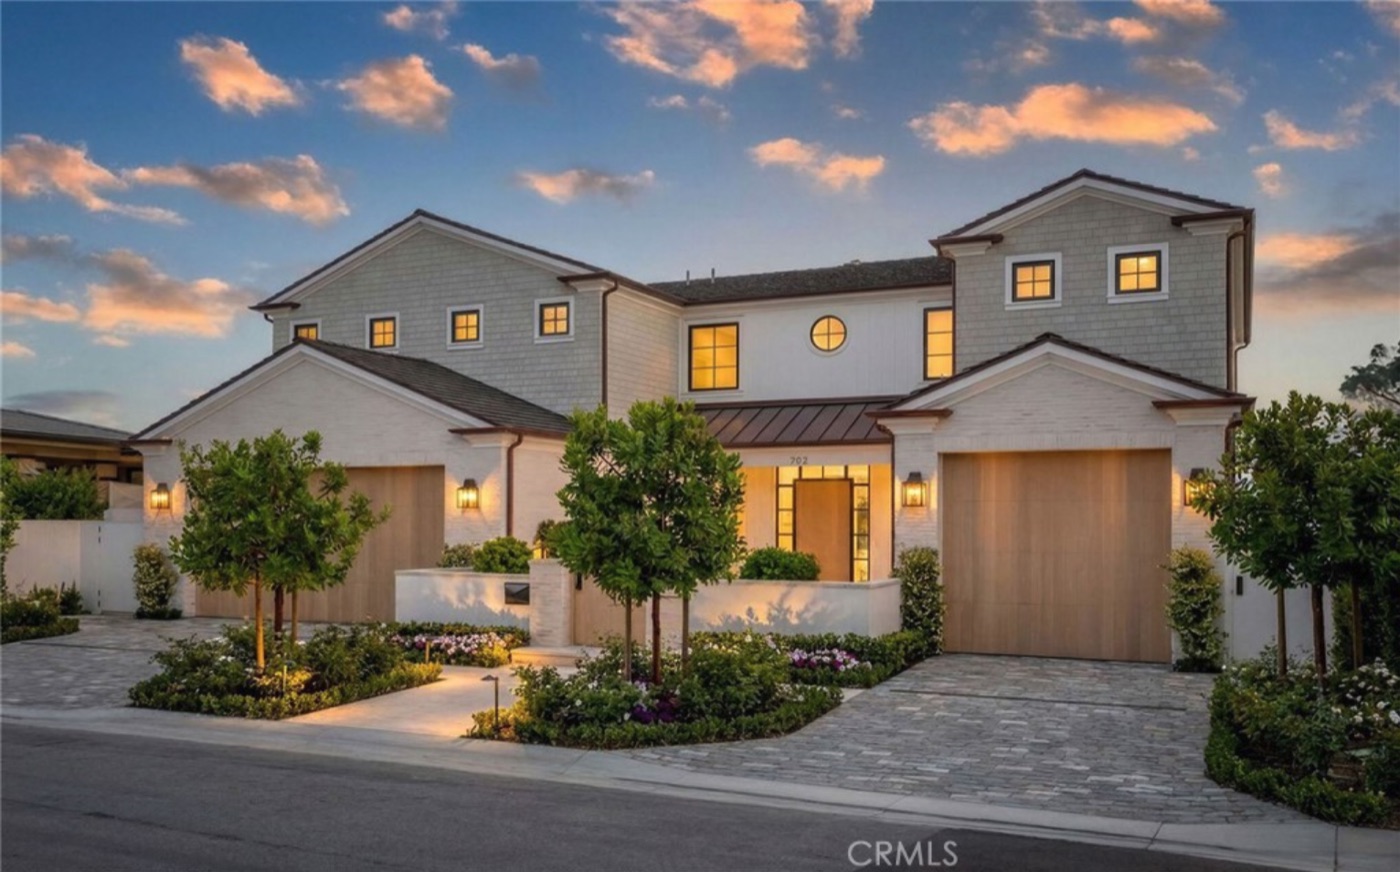
Front elevation of 702 Saint James Pl 9

702 Saint James Pl

Sold
Price$12,700,000
SoldJul 30, 2026

Light lap siding with greige shingled gables, dormers, and a round louvered vent under dark composition shingle, with a bronze standing-seam entry roof, black lanterns, a pale oak garage door, and dense formal planting over a paver drive.
Architectural styleTraditional Coastal / Cape Cod
Body — mainWhite lap siding
Body — accentsGreige shingle gables, white trim, columns
RoofComposition shingle + standing-seam entry
Garage doorNatural oak, flat panel
Front fencingNone — low stucco planter walls
Landscaping styleFormal layered
Color / material paletteWhite + greige + warm oak + black
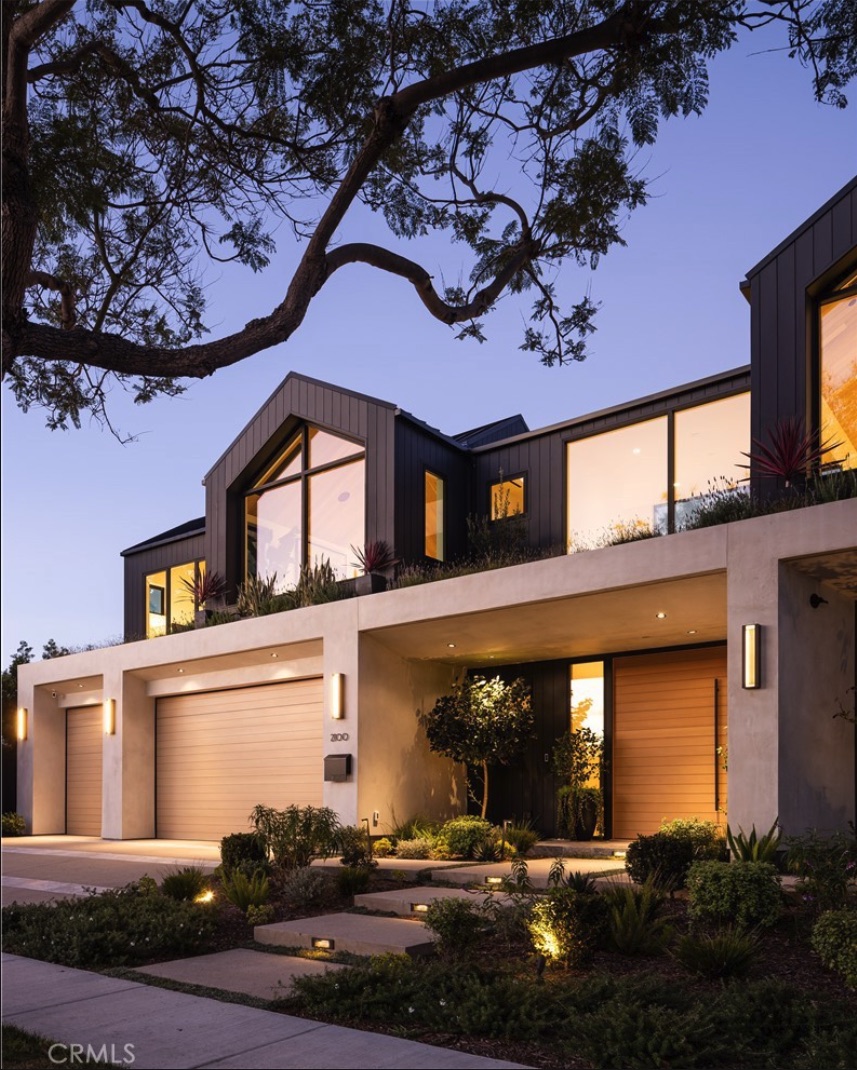
Front elevation of 2100 Windward Lane 6

2100 Windward Lane

Sold
Price$9,500,000
SoldMar 20, 2026

Charcoal board-and-batten gables under standing-seam metal ride on a crisp white stucco base, with pale wood garage doors, planting spilling off the roof deck above a recessed entry, and in-grade uplights washing a wide banded-concrete drive.

Architectural styleModern Coastal (two-story)
Body — mainWhite stucco base
Body — accentsCharcoal board-and-batten upper
RoofDark standing-seam metal
Garage doorPale wood-look sectional
Front fencingNone — open drive
Landscaping stylePrivacy hedge + roof-deck planting
Color / material paletteCharcoal + white + pale wood
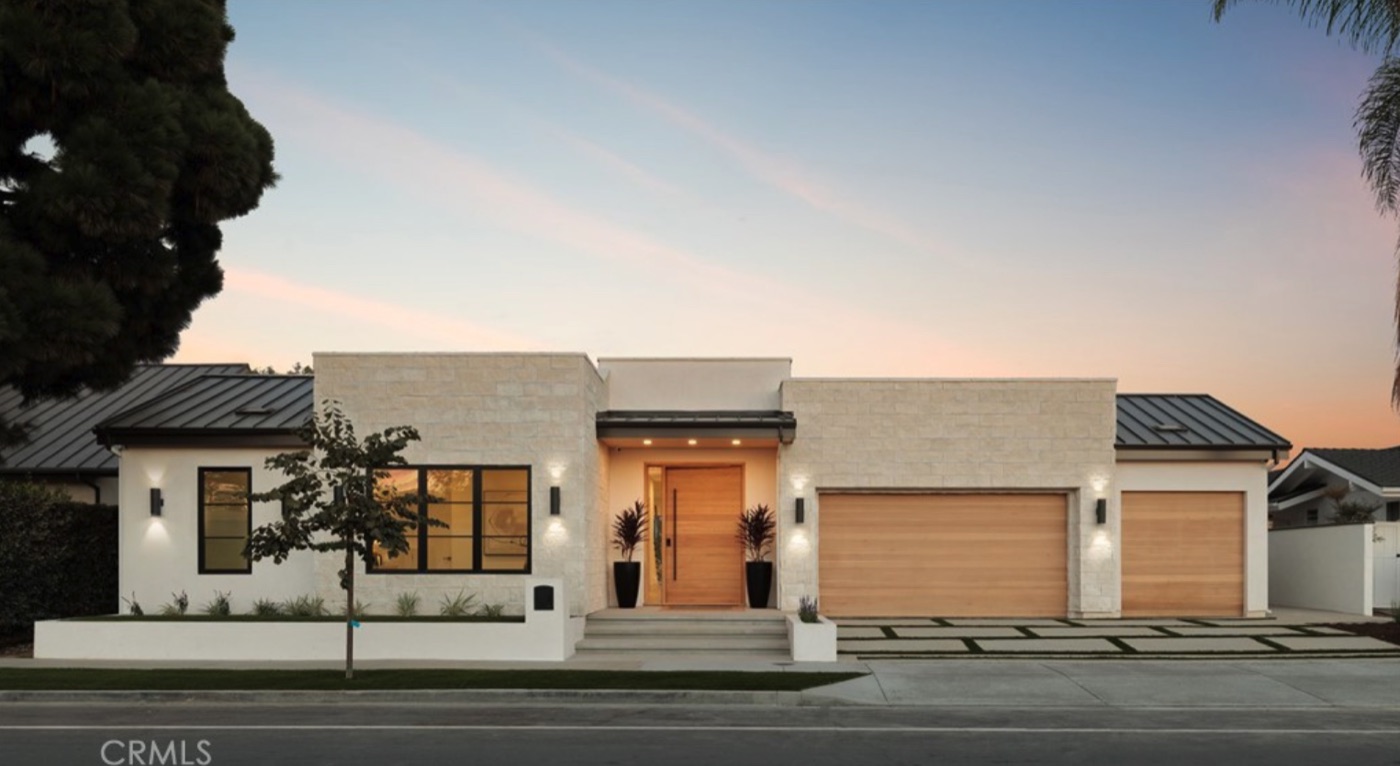
Front elevation of 1918 Santiago Drive 8

1918 Santiago Drive

Sold
Price$9,100,000
SoldApr 22, 2026

A symmetrical single-story face of ivory split-face stone and white stucco under a low dark standing-seam roof, centered on a tall white-oak door between black urn planters, flanked by matching oak garage doors above a turf-jointed concrete drive.

Architectural styleContemporary Ranch
Body — mainIvory split-face stone veneer
Body — accentsWhite smooth stucco wings
RoofDark standing-seam metal, low pitch
Garage doorWhite oak vertical plank
Front fencingNone — low hedge at walk
Landscaping styleMinimal modern
Color / material paletteIvory + white oak + black
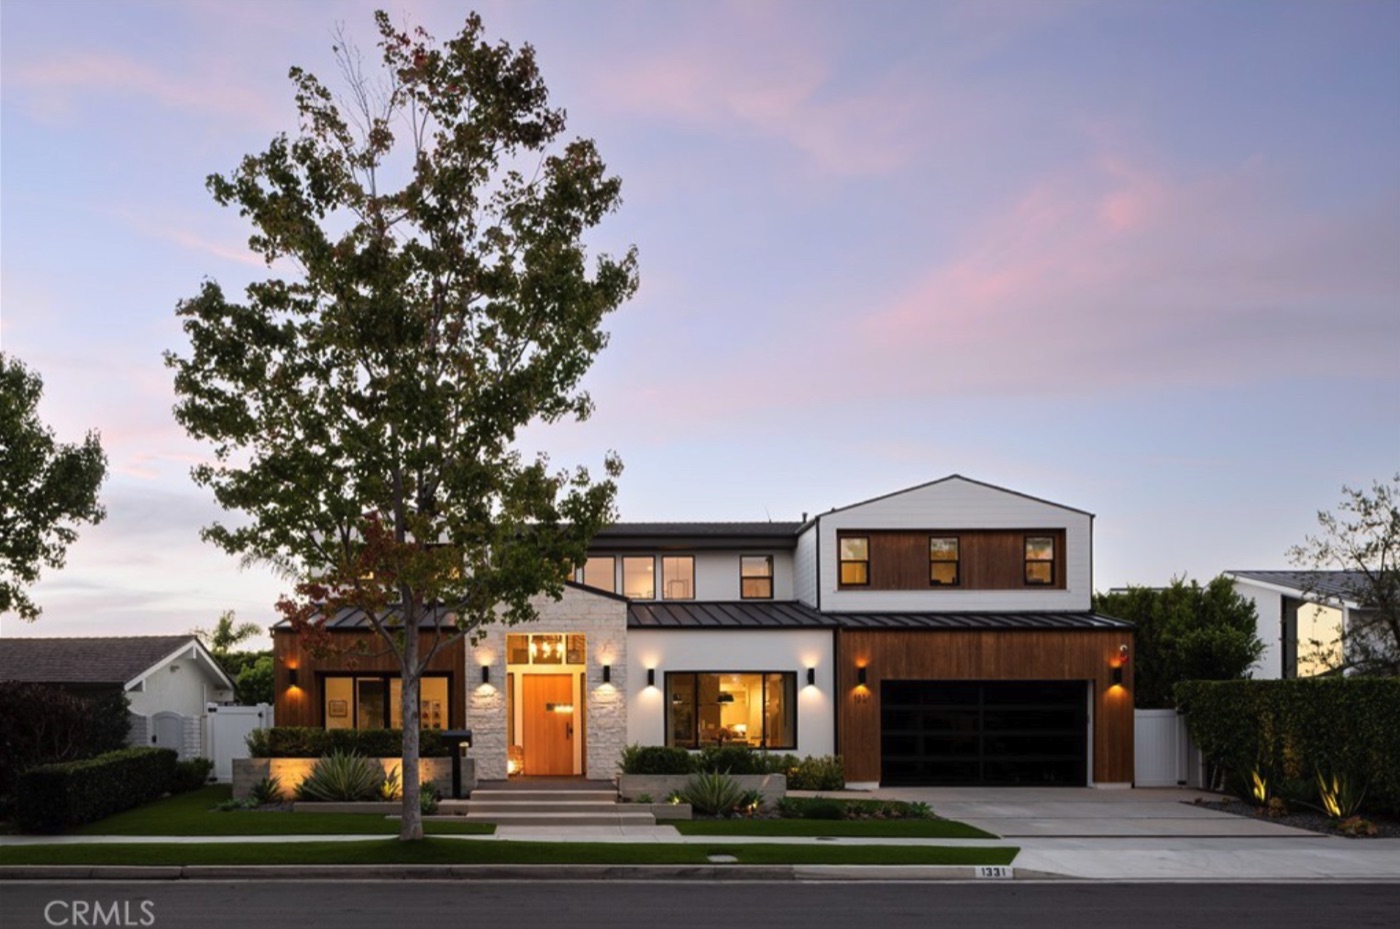
Front elevation of 1331 Antigua Way 5

1331 Antigua Way

Sold
Price$7,250,000
SoldNov 21, 2025

Warm stained vertical wood, white stucco, and stacked-stone veneer stack under dark standing-seam shed roofs, punched by a saturated natural-wood pivot door and a near-black glass-panel garage door, with a single mature specimen tree owning the lawn.

Architectural styleModern Coastal (two-story)
Body — mainWhite stucco
Body — accentsStained vertical wood, stacked stone
RoofDark standing-seam metal shed
Garage doorBlack glass + aluminum panel
Front fencingWhite side walls, low hedge
Landscaping styleSpecimen tree + succulent beds
Color / material paletteWhite + warm wood + black
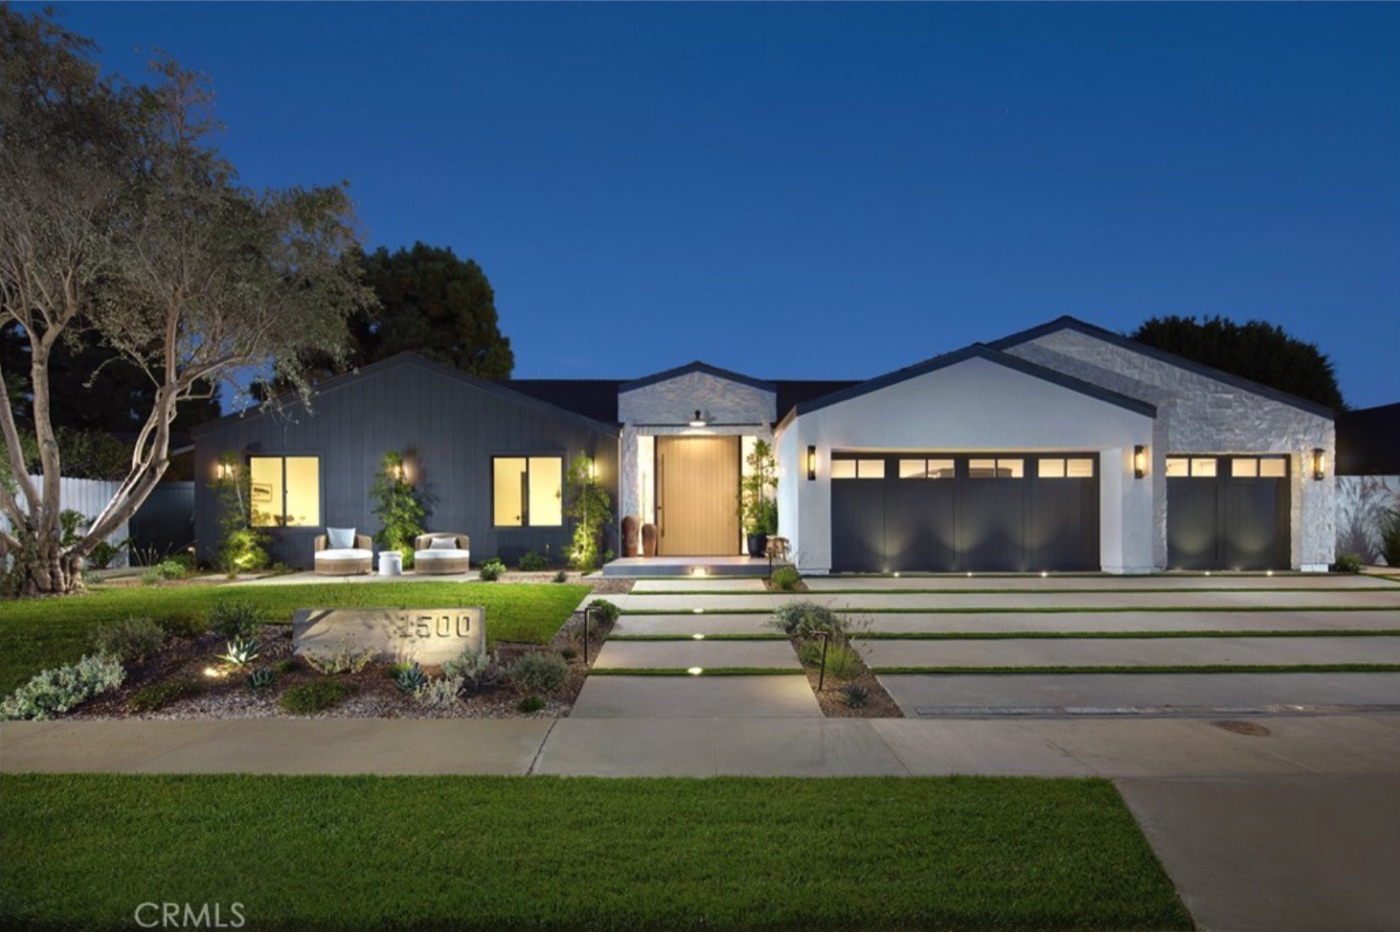
Front elevation of 1500 Lincoln Lane 2

1500 Lincoln Lane

Sold
Price$7,100,000
SoldOct 7, 2025

A long low elevation split between charcoal board-and-batten and white stucco with ledgestone gables, anchored by a recessed pale-oak entry, charcoal glass-lite garage doors, a poured-concrete “1500” monolith, and drive pads separated by turf bands.

Architectural styleTransitional Ranch
Body — mainWhite stucco
Body — accentsCharcoal board-and-batten, ledgestone gables
RoofLow-slope, dark edge (surface not visible)
Garage doorCharcoal with frosted glass lites
Front fencingNone — open lawn
Landscaping styleXeric beds
Color / material paletteWhite + charcoal + stone + black
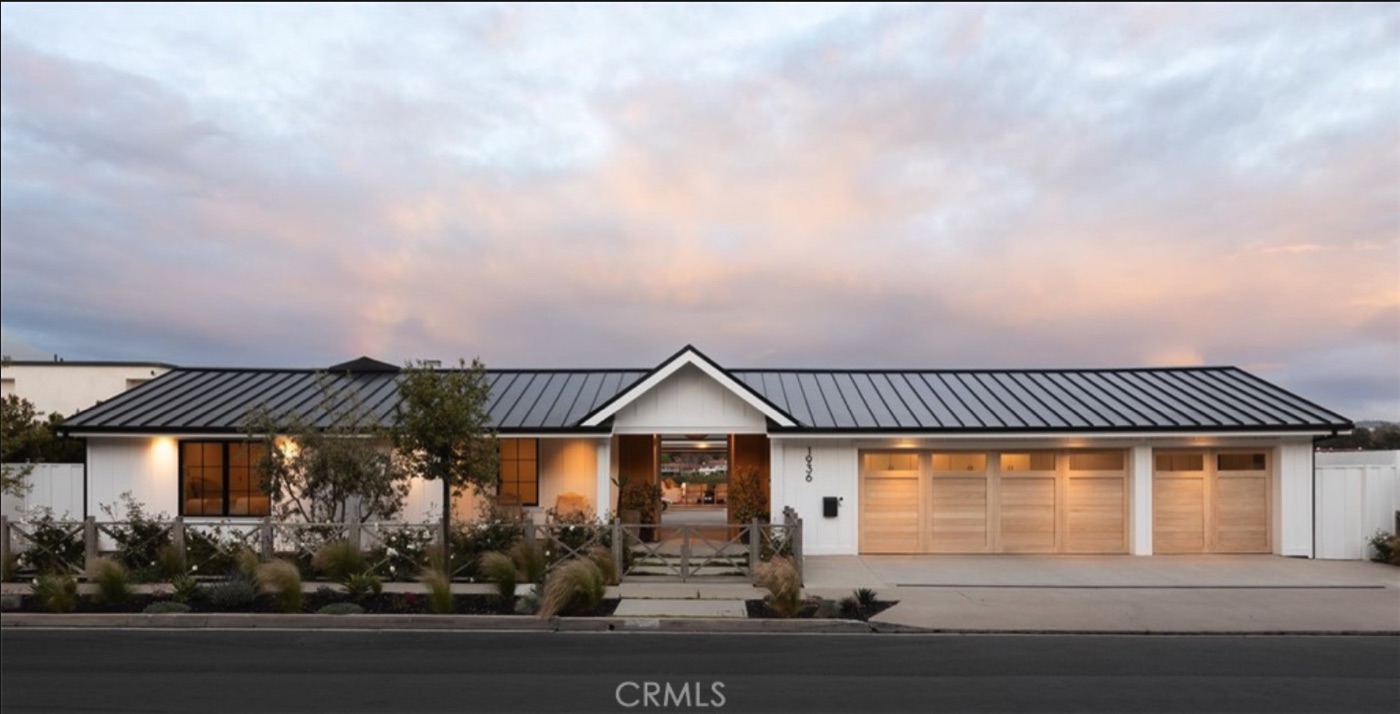
Front elevation of 1936 Galaxy Drive 4

1936 Galaxy Drive

Sold
Price$6,860,000
SoldAug 25, 2025

A wide 1967 ranch modernized with a charcoal standing-seam roof over white stucco, a small dark-timber gabled entry porch, three pale oak garage doors, and a low horizontal slat fence backed by ornamental grasses.

Architectural styleUpdated 1960s Ranch
Body — mainWhite stucco
Body — accentsDark timber entry porch
RoofCharcoal standing-seam metal
Garage doorPale oak, three bays
Front fencingLow horizontal wood slat
Landscaping styleNaturalistic grasses + gravel
Color / material paletteWhite + charcoal + pale oak

Front elevation of 1724 Tradewinds Lane 3rendering

1724 Tradewinds Lane

Sold
Price$6,325,000
SoldJun 5, 2026

Supplied as a rendering: white board-and-batten under a navy standing-seam roof with a tall stacked-stone chimney, an oak carriage garage door, and a white stucco privacy wall with an arched wood gate fronted by massed pink flowering shrubs.

Architectural styleModern Farmhouse Ranch
Body — mainWhite board-and-batten
Body — accentsLight stacked-stone chimney and wing
RoofNavy-charcoal standing-seam metal
Garage doorNatural oak carriage, glass lites
Front fencingWhite stucco privacy wall + arched wood gate
Landscaping styleMassed flowering shrubs
Color / material paletteWhite + light stone + oak + navy + pink bloom
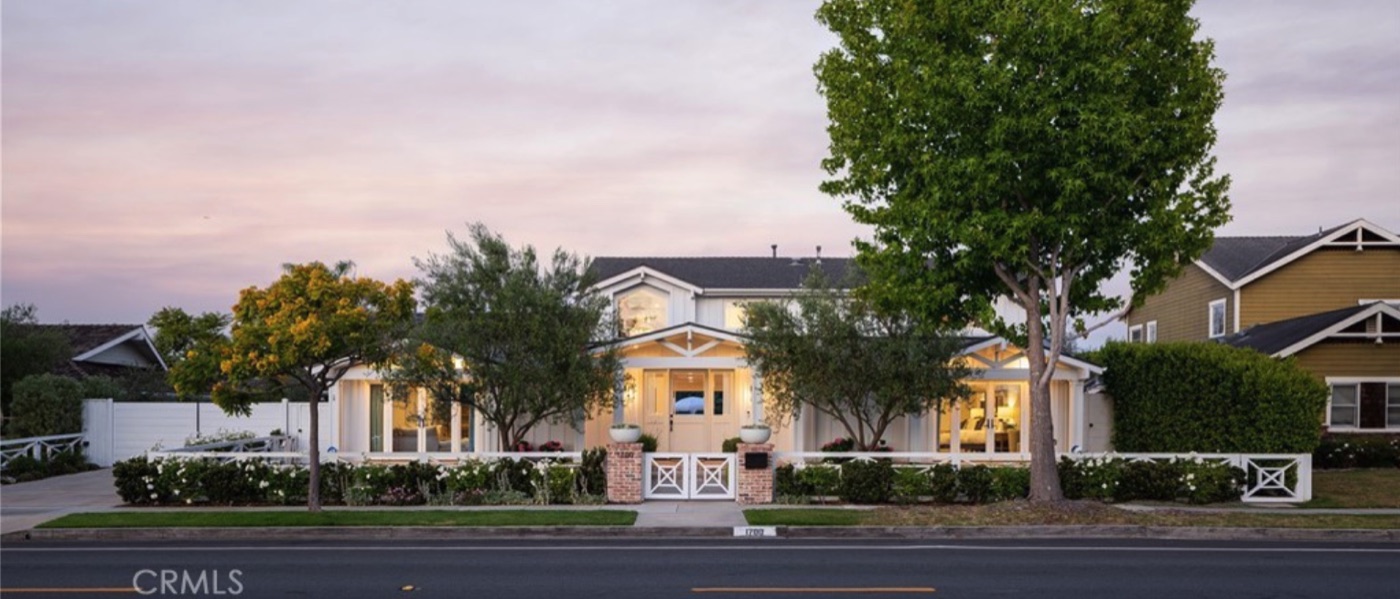
Front elevation of 1700 Highland Drive 10

1700 Highland Drive

Sold
Price$6,295,000
SoldMar 27, 2026

A 1961 white clapboard cottage set behind a crossbuck picket fence with red brick piers and clipped boxwood, its columned porch and center gable framed by a large mature shade tree — the most traditional face in the set.

Architectural styleTraditional Cape Cod cottage
Body — mainWhite clapboard siding
Body — accentsWhite columns and trim, red brick piers
RoofDark composition shingle
Garage doorNot visible from street
Front fencingWhite crossbuck picket + brick piers
Landscaping styleTraditional
Color / material paletteWhite + red brick + green
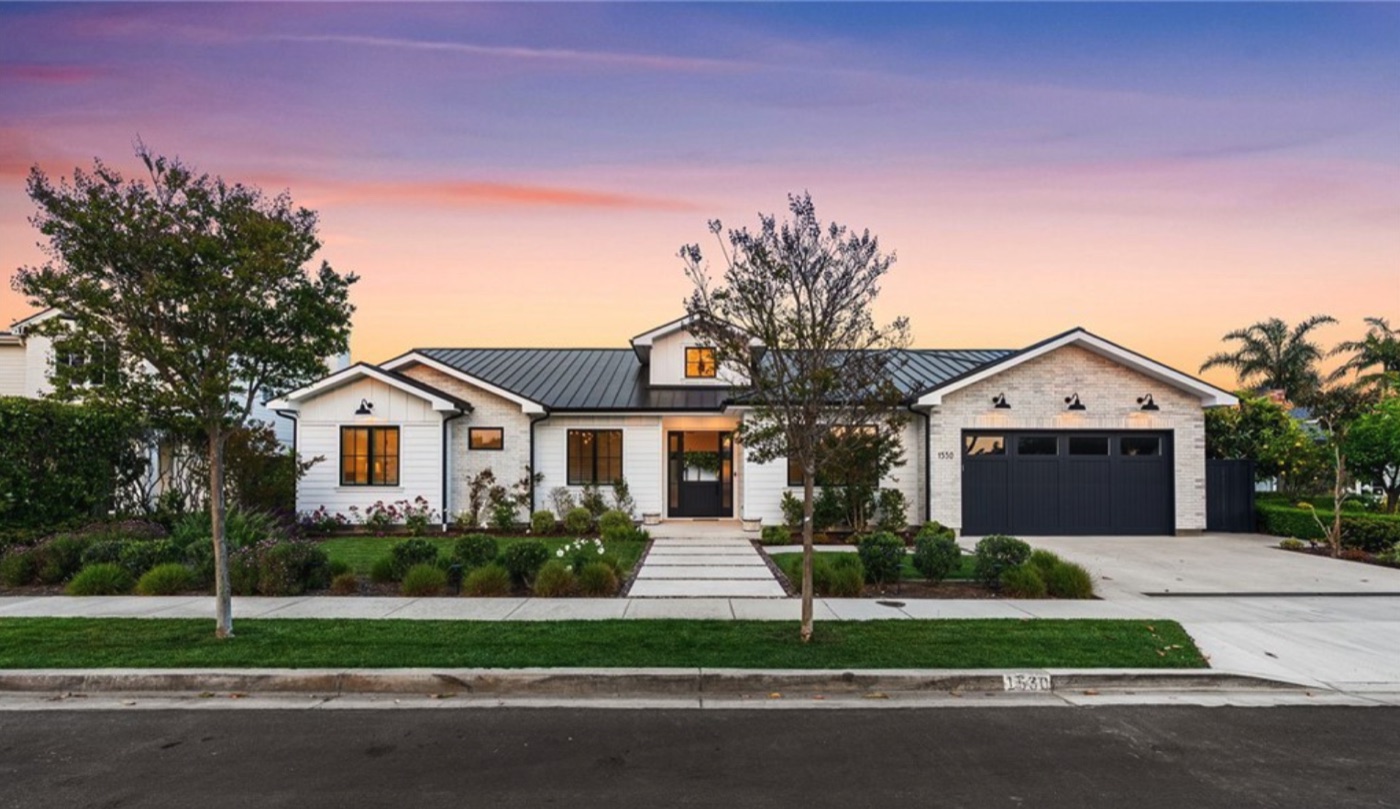
Front elevation of 1530 Anita Lane 7

1530 Anita Lane

Sold
Price$5,850,000
SoldNov 6, 2025

White brick and lap siding under a charcoal standing-seam roof, with black-framed windows, barn sconces over dark navy garage doors, and a banded concrete walk cutting straight through low hedges and rose beds to the street.

Architectural styleModern Ranch Farmhouse
Body — mainWhite brick
Body — accentsWhite lap siding
RoofCharcoal standing-seam metal
Garage doorNavy flat panel
Front fencingNone
Landscaping styleManicured traditional
Color / material paletteWhite + charcoal + navy

Pending 2

In escrow; price shown is list price.

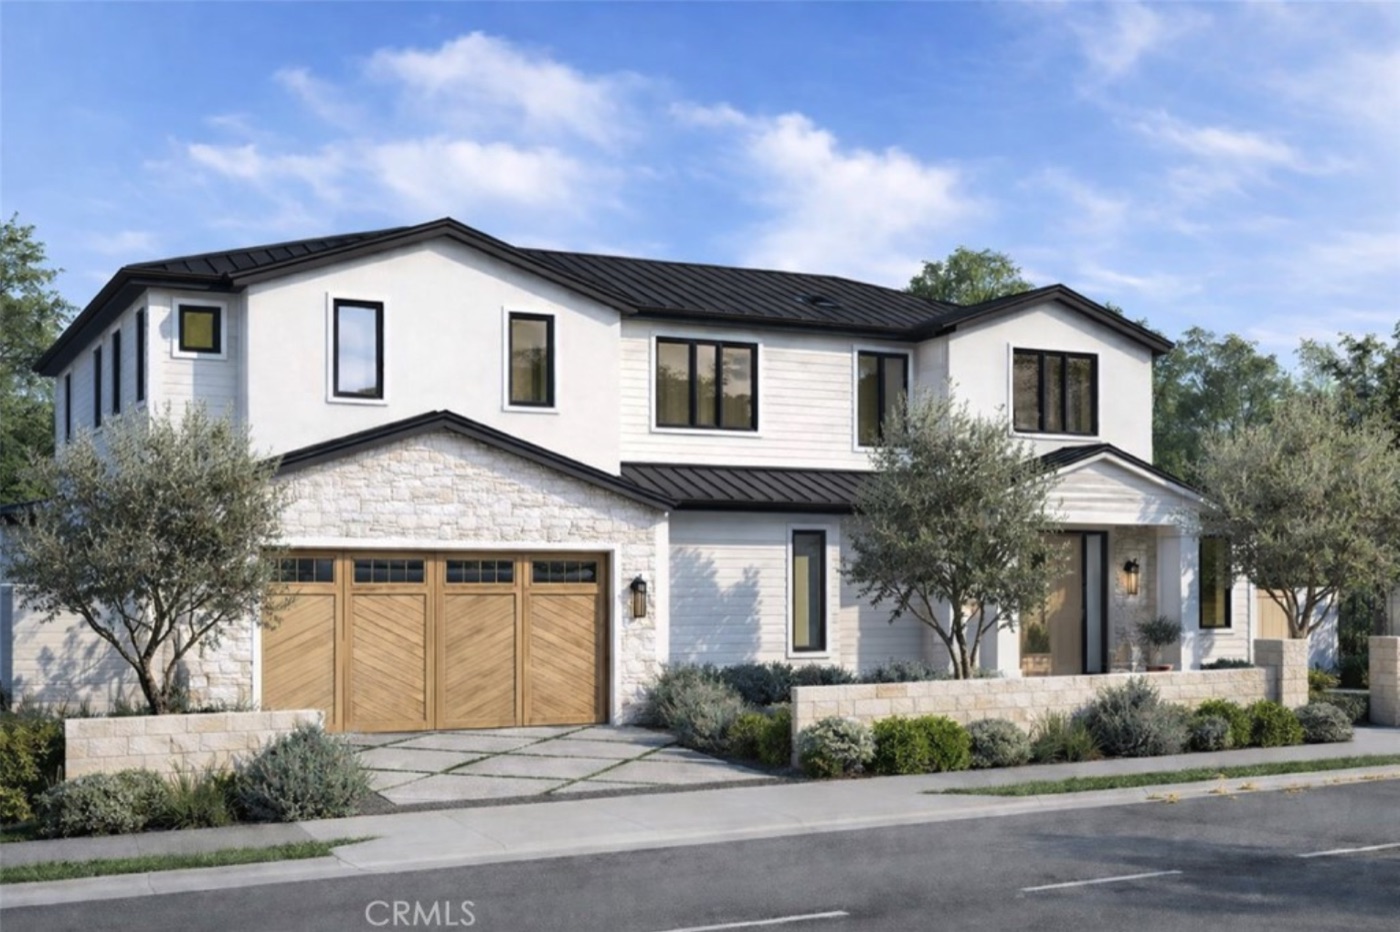
Front elevation of 1206 Berkshire Lane 11rendering

1206 Berkshire Lane

Pending
Price$8,495,000
ListedJun 4, 2026

Shown as a builder rendering rather than a photograph: white stucco and lap siding over a pale ledgestone base under a dark standing-seam roof, with chevron-patterned wood carriage garage doors, a slim columned portico, and low stone planter walls in olive and lavender.

Architectural styleTransitional Farmhouse (two-story)
Body — mainWhite stucco
Body — accentsWhite lap siding, pale ledgestone base
RoofDark standing-seam metal
Garage doorNatural wood chevron carriage
Front fencingLow stone planter walls
Landscaping styleDrought-tolerant
Color / material paletteWhite + ledgestone + warm wood + black
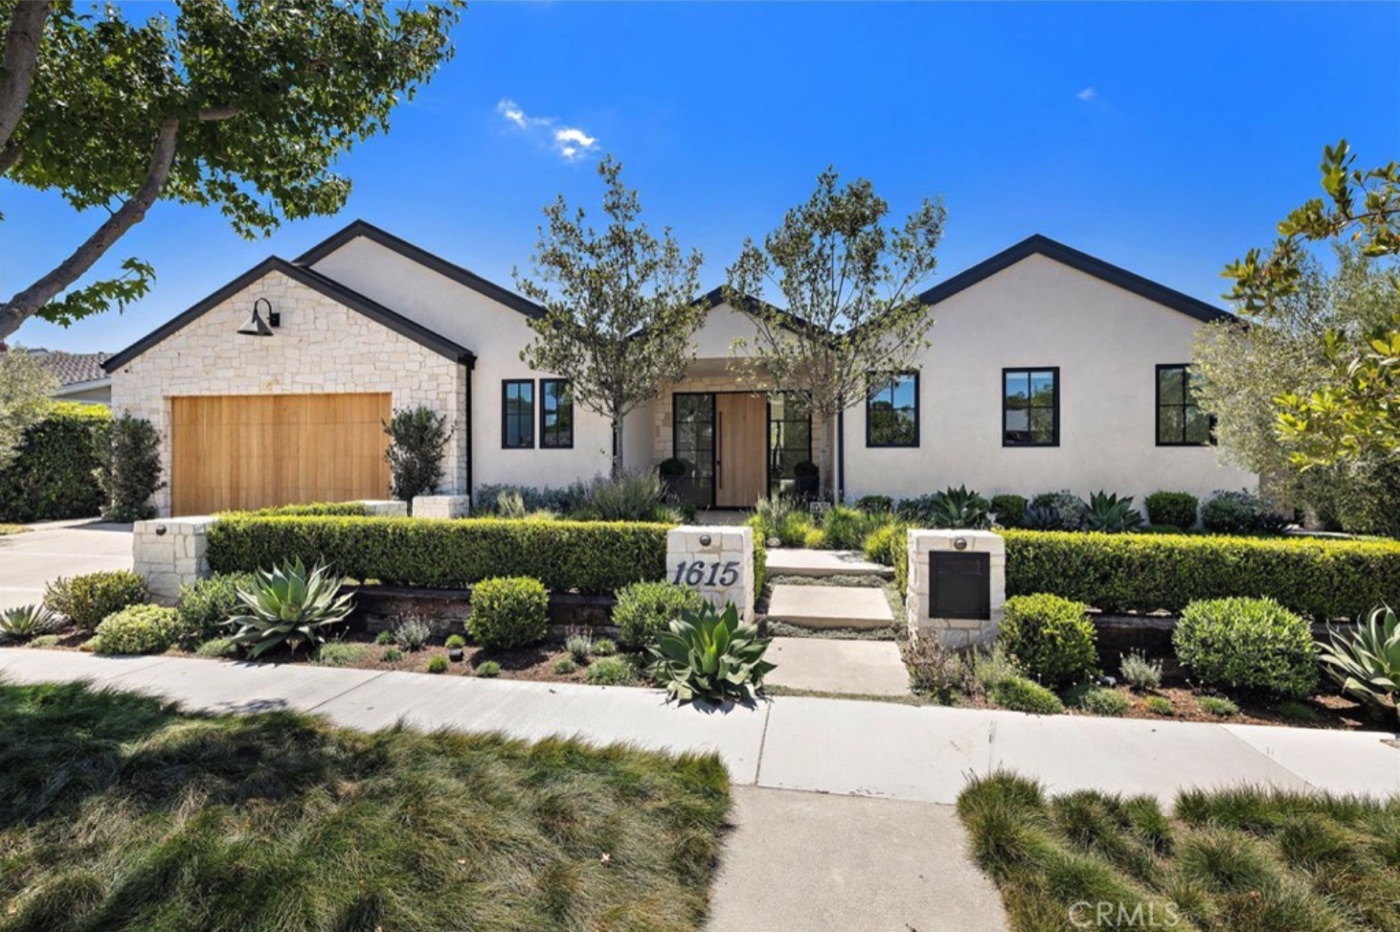
Front elevation of 1615 Lincoln Lane 12

1615 Lincoln Lane

Pending
Price$6,995,000
ListedJul 12, 2026

Cream stucco trimmed in random-ashlar limestone with black window frames and a light-oak door set in full-height glass, fronted by the most layered planting in the set — boxwood, lavender, agave, and multi-trunk trees flanking a stone “1615” pier.

Architectural styleTransitional Mediterranean
Body — mainCream smooth stucco
Body — accentsRandom-ashlar limestone veneer
RoofDark standing-seam metal
Garage doorPale oak vertical plank
Front fencingStone piers + clipped hedge
Landscaping styleLayered Mediterranean
Color / material paletteCream + limestone + black + silver-green

Active 6

On market; price shown is list price.

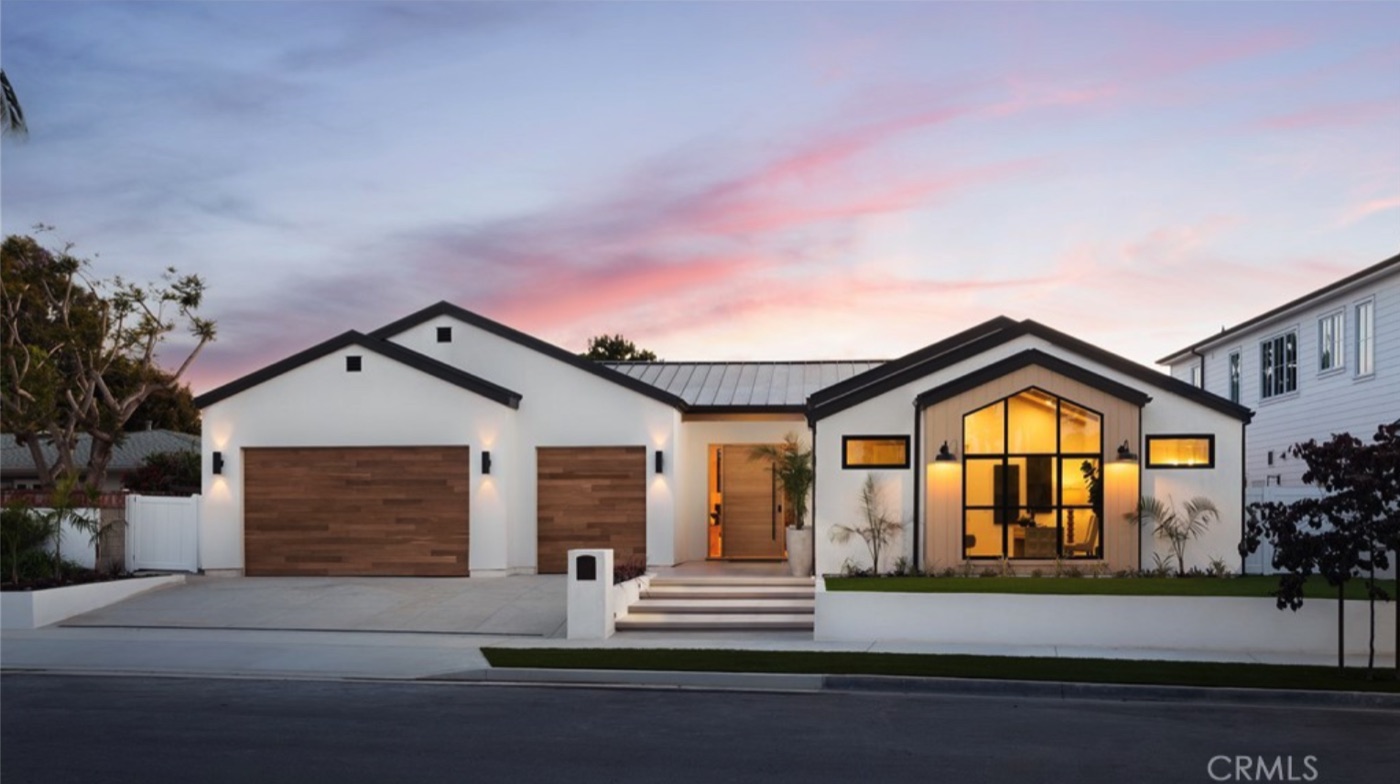
Front elevation of 1453 Galaxy Dr 18

1453 Galaxy Dr

Active
Price$11,000,000
ListedApr 28, 2026

White stucco gables under a pale standing-seam roof carry two warm oak garage doors and a cathedral-shaped black-framed window wall in the great-room gable, entered up concrete steps from a raised turf terrace behind a low concrete wall.

Architectural styleModern Farmhouse Ranch
Body — mainWhite stucco
Body — accentsWarm wood panel, black window frames
RoofPale standing-seam metal
Garage doorNatural oak, horizontal plank
Front fencingLow concrete retaining wall
Landscaping styleMinimal turf terrace
Color / material paletteWhite + light oak + black
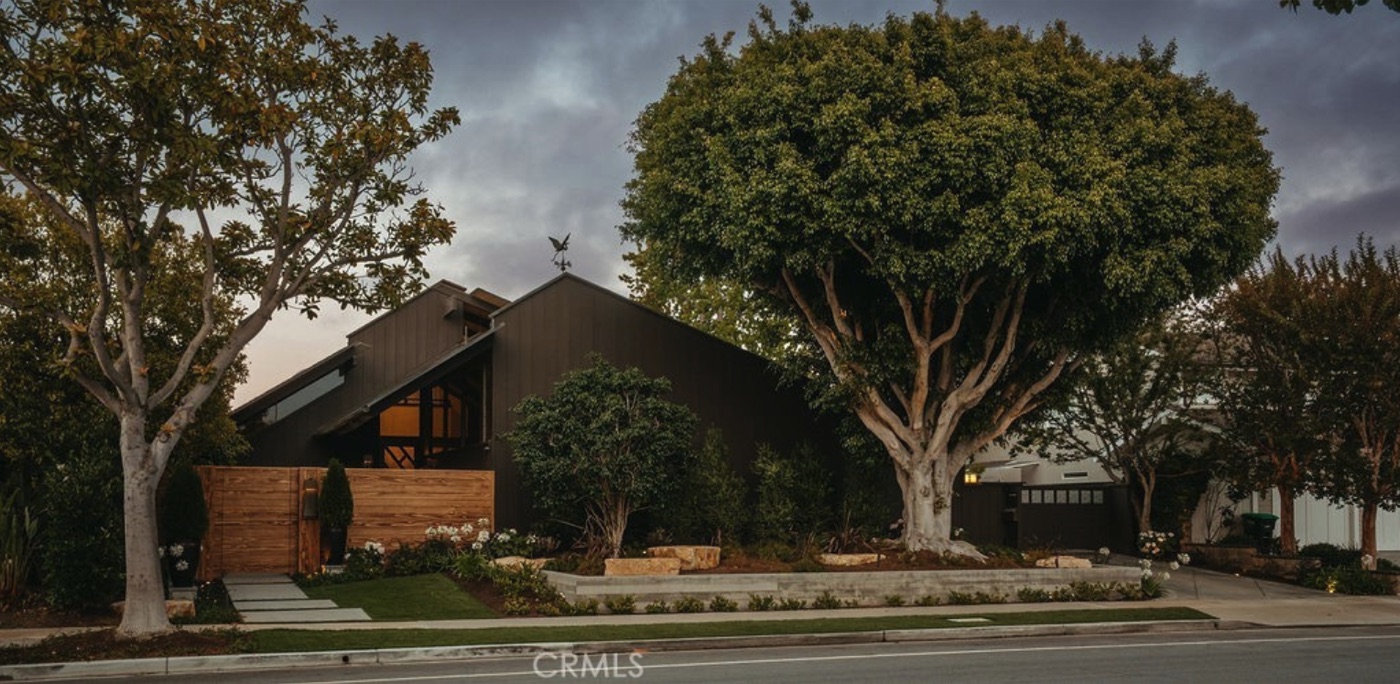
Front elevation of 1534 Santiago 16

1534 Santiago

Active
Price$8,995,000
ListedJun 18, 2026

A preserved 1967 mid-century A-frame whose steep near-black board-and-batten roof plane sweeps almost to the ground, screened by a natural slatted wood entry gate and two enormous mature ficus over a raised stone planter.

Architectural styleMid-Century Modern A-frame
Body — mainDark stained board-and-batten
Body — accentsNatural wood slats, stone planter
RoofDark shingle, continuous with wall plane
Garage doorDark stained wood
Front fencingHorizontal wood slat screen + gate
Landscaping styleMature specimen
Color / material paletteNear-black + natural wood + green
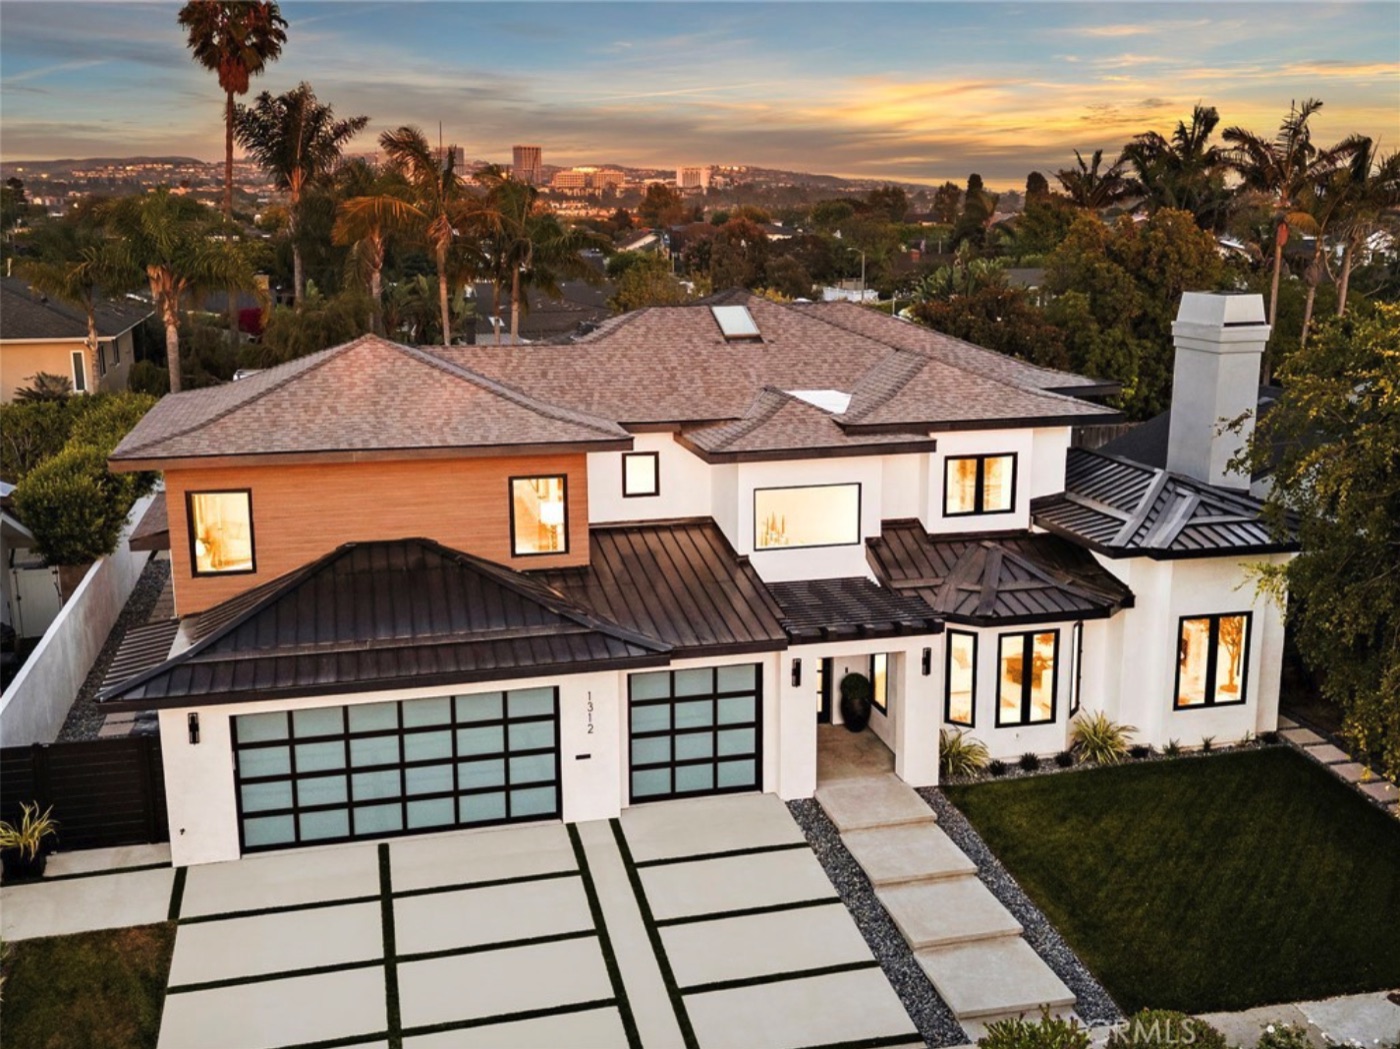
Front elevation of 1312 Dover Drive 15

1312 Dover Drive

Active
Price$6,995,000
ListedJun 9, 2026

White stucco with warm wood siding accents under a tan hipped shingle roof and bronze standing-seam projections, distinguished by two large frosted-glass grid garage doors that glow at dusk above turf-banded pads edged in river rock.

Architectural styleContemporary (two-story)
Body — mainWhite stucco
Body — accentsWarm wood vertical siding
RoofTan composition shingle + bronze standing-seam
Garage doorFrosted glass + black aluminum grid
Front fencingNone
Landscaping styleLawn + river-rock border
Color / material paletteWhite + warm wood + bronze
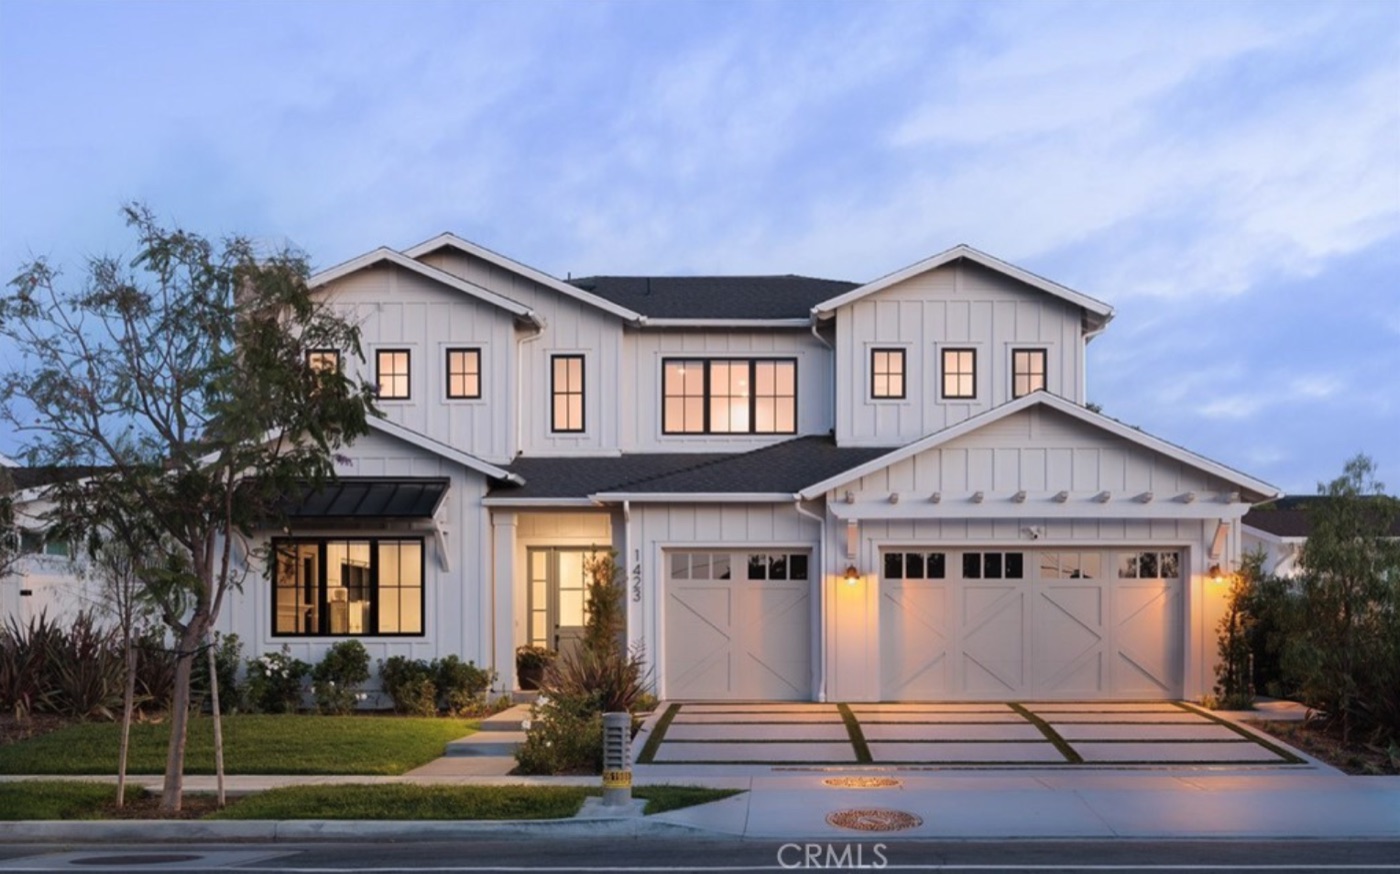
Front elevation of 1423 Mariners 14

1423 Mariners

Active
Price$6,500,000
ListedJun 2, 2026

The archetypal white modern farmhouse — board-and-batten over lap siding under a dark shingled roof, black grid windows, corbel brackets and a standing-seam accent roof over a bay, and white crossbuck carriage doors between black lanterns.

Architectural styleModern Farmhouse (two-story)
Body — mainWhite board-and-batten
Body — accentsWhite lap siding, corbel brackets
RoofDark composition shingle + standing-seam bay
Garage doorWhite crossbuck carriage, glass lites
Front fencingNone
Landscaping styleSimple lawn + young trees
Color / material paletteAll-white + black
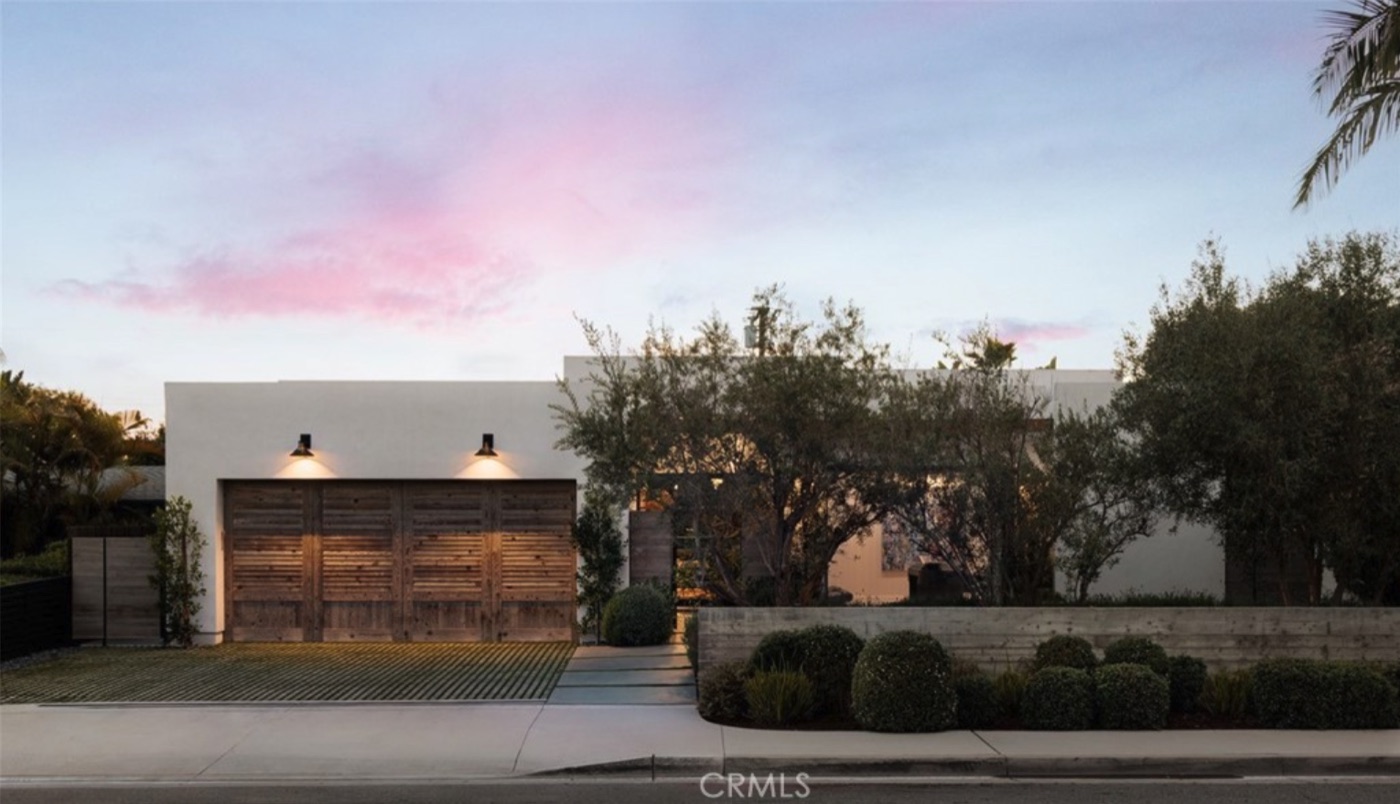
Front elevation of 2325 E 16th 17

2325 E 16th

Active
Price$6,495,000
ListedMar 23, 2026

Flat-roofed white stucco volumes with no visible roofline, fronted by a board-formed concrete planter wall of clipped boxwood spheres and olive trees, with a wide rustic plank garage door under two black dome sconces as the only warm note.

Architectural styleMinimalist Modern
Body — mainWhite smooth stucco
Body — accentsBoard-formed concrete
RoofFlat, concealed behind parapet
Garage doorRustic reclaimed wood plank
Front fencingBoard-formed concrete planter wall
Landscaping styleSculptural Mediterranean
Color / material paletteWhite + concrete grey + weathered wood
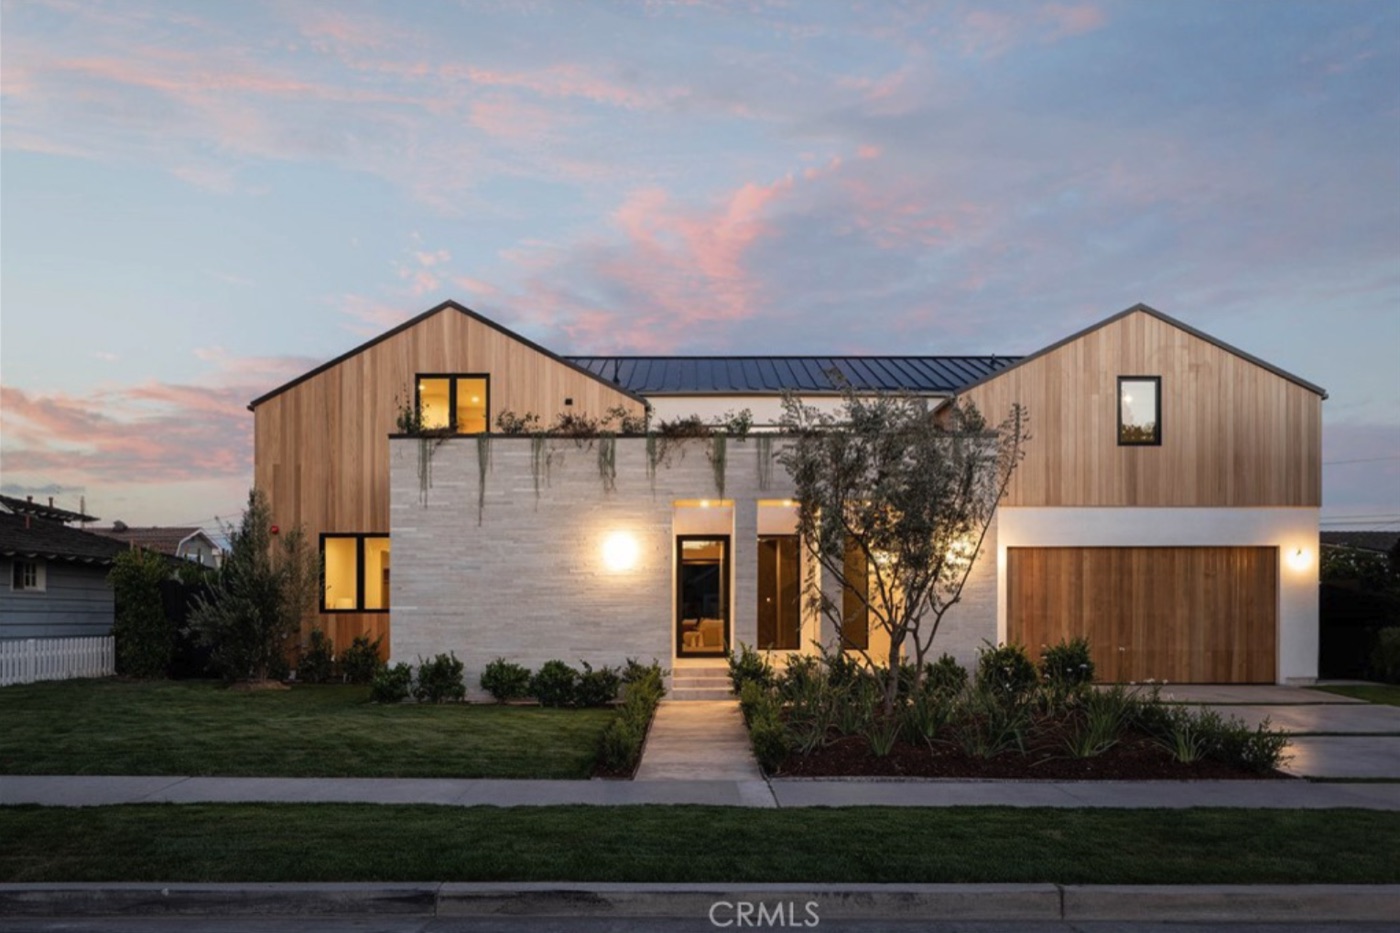
Front elevation of 1738 Paloma Drive 13

1738 Paloma Drive

Active
Price$5,995,000
ListedJun 10, 2026

Twin pale cedar-clad gables over a white stone base under a charcoal standing-seam roof, with a matching natural-wood garage door, vines trailing from a second-floor planter ledge above the recessed entry, and a young olive on clean lawn.

Architectural styleScandinavian Coastal (two-story)
Body — mainWhite stone veneer base
Body — accentsPale cedar vertical siding gables
RoofCharcoal standing-seam metal
Garage doorNatural cedar, matches siding
Front fencingNone
Landscaping styleLawn + trailing vines
Color / material paletteWhite + pale cedar + charcoal